
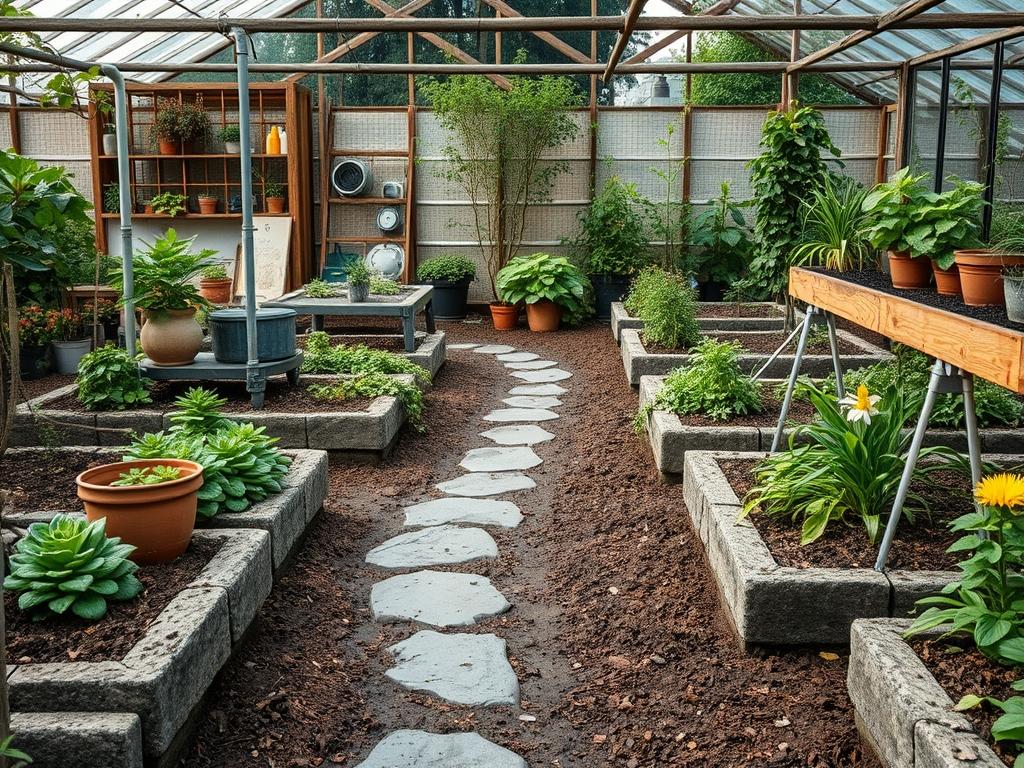
Building a shed often starts with the frame, but the longevity of the structure rests entirely on its relationship with the earth. Traditional stone foundations provide more than just a sturdy base; they offer a timeless aesthetic that bridges the gap between functional outbuildings and the surrounding garden. In temperate climates where freeze-thaw cycles play havoc with shallow footings, the mass and drainage capacity of natural stone become invaluable. A well-planned stone foundation serves as a thermal mass and a moisture barrier, ensuring that the wood components of your shed remain high and dry while the structure itself looks as though it grew out of the landscape. From a landscaping perspective, this approach addresses the common challenge of curb appeal by transforming what could be a simple utility building into a permanent architectural feature of the property. When we integrate a structure using native materials, we respect the local geology and create a sense of place that modern concrete pads simply cannot replicate.
Landscape Design Principles
In the realm of professional landscape architecture, we view the foundation not as a hidden necessity, but as an essential element of visual balance. Symmetry plays a significant role here. A shed set upon a traditional stone foundation should appear anchored to the site. If the stones are too small, the building looks precarious; if they are too large, the structure feels overwhelmed. We aim for a proportion where the exposed stone height accounts for approximately ten percent of the total building height, creating a solid visual plinth.
Focal points are created by the intersection of texture and light. Rough-hewn fieldstone or granite blocks catch the afternoon sun, casting shadows that provide depth to the garden. Elevation layers are equally critical. By stepping the stone foundation into a slope, we can create a tiered effect that allows for the integration of retaining walls and stone steps. This layering transitions the eye from the verticality of the shed down to the horizontal plane of the lawn or garden beds.
Irrigation planning must be integrated early in the design phase. Stone foundations are naturally porous, which is a benefit for drainage but a challenge if water is directed toward the structure. We design the surrounding landscape with a subtle two percent grade falling away from the stone base. Walkways should intersect the foundation at logical entry points, using materials like flagstone or decomposed granite to maintain the textural theme. All these elements work together to create a harmonious outdoor environment where the shed feels like a deliberate part of the overall master plan.
Plant and Material Selection
The following table highlights plant species and materials that complement traditional stone work while providing the necessary structural and environmental benefits for a long-lasting landscape.
| Plant or Material Type | Sun Exposure | Soil Needs | Water Demand | Growth Speed | Maintenance Level |
| :— | :— | :— | :— | :— | :— |
| Creeping Thyme | Full Sun | Well-drained | Low | Moderate | Low |
| Boxwood ‘Green Velvet’ | Full to Partial | Loamy/Acidic | Moderate | Slow | Moderate |
| Blue Oat Grass | Full Sun | Dry/Rocky | Low | Moderate | Low |
| Hosta ‘Halcyon’ | Shade | Moist/Rich | Moderate | Moderate | Low |
| Crushed Basalt | N/A | N/A | N/A | N/A | Very Low |
| Fieldstone Boulders | N/A | N/A | N/A | N/A | None |
| Lavender | Full Sun | Sandy/Alkaline | Low | Fast | Moderate |
Implementation Strategy
The process begins with precise site analysis and grading. Before a single stone is moved, the footprint of the shed must be marked with surveyor’s stakes and mason’s line. We excavate a trench that follows the perimeter, digging down below the local frost line to prevent seasonal shifting. In many northern regions, this means a depth of 36 to 48 inches. The bottom of the trench is lined with a heavy-duty geotextile fabric to prevent the soil from mixing with the foundation materials.
Next, we install a 6-inch layer of compacted 3/4-inch minus crushed aggregate. This layer is the most critical for drainage; it provides a stable platform that allows water to move freely beneath the stones. We then begin the process of dry-stacking the foundation stones. The largest, flattest stones are used for the base layer, often called the footing stones. As we build upward, each layer is “tied” into the one below, ensuring that vertical joints do not align. This technique, known as “one over two, and two over one,” provides the structural integrity required to support the weight of the shed.
As the stone wall reaches the desired finish grade, we fill the interior of the foundation with clean 1/2-inch gravel. This creates an interior drainage plane that prevents moisture from wicking up into the shed floor. For the final exterior touch, we apply a 3-inch layer of hardwood mulch or river rock around the perimeter. This helps to suppress weeds and further stabilizes the soil. Edging is performed using the same stone types to create a seamless transition between the foundation and the surrounding garden beds.
Common Landscaping Failures
The most frequent mistake in building traditional stone foundations is inadequate soil compaction. If the sub-base is not mechanically compacted using a plate compactor, the weight of the stone and the shed will cause uneven settling over time, leading to structural cracks or a leaning building. Another significant failure point is the lack of proper drainage exits. Even with gravel, if the water has nowhere to go once it reaches the bottom of the trench, it will pool and eventually erode the surrounding soil.
Root overcrowding is another issue that landscape architects frequently see. Planting large, fast-growing trees too close to a stone foundation is a recipe for disaster. As roots expand, they exert immense hydraulic pressure that can displace even the heaviest granite blocks. Proper spacing requires understanding the mature canopy and root spread of every plant selected. Furthermore, soil compaction from foot traffic during construction can kill existing trees and ruin the soil structure for future plantings. Using plywood sheets to protect the ground from heavy machinery can mitigate this damage.
Finally, irrigation inefficiencies can lead to “foundation rot.” If automated sprinklers are aimed directly at the stone foundation rather than the root zones of the plants, the constant moisture can encourage the growth of moss and lichen that, while beautiful, may slowly degrade softer stones like limestone.
Seasonal Maintenance
Spring is the time for structural inspection. As the ground thaws, check the alignment of the stones to ensure no significant shifting has occurred. This is also the window for applying a fresh layer of mulch and pruning any boxwoods or ornamental grasses that have begun their spring growth. Check the irrigation system for leaks or misaligned heads that might be spraying the foundation.
During the summer, the focus shifts to moisture management. In times of drought, even drought-tolerant plants near the stone wall may need supplemental water to prevent the soil from pulling away from the stones. Removing weeds from the crevices between dry-stacked stones is essential, as their roots can eventually push stones out of alignment.
Autumn requires thorough cleaning. Falling leaves should be cleared from the base of the shed to prevent them from trapping moisture against the wood sill plates and the stone. This is the best time to check the grading around the structure to ensure that soil has not washed away during summer storms. If any low spots have developed, fill them with topsoil and re-seed with native grass.
In winter, the primary goal is preventing ice damage. Avoid using harsh de-icing salts on or near the stone foundation, as the chemicals can cause spalling and surface degradation. If the shed is used in the winter, keep snow cleared from the stone perimeter to ensure that the freeze-thaw cycles do not exert lateral pressure against the foundation walls.
Professional Landscaping FAQ
How deep should the stone foundation go?
A traditional stone foundation should ideally reach below the local frost line. This prevents the shed from shifting during winter. For most northern climates, this means excavating between 30 and 48 inches deep and filling with a compacted gravel base.
Can I use any stone for the foundation?
No, you must select high-density, non-porous stones like granite, basalt, or hard fieldstone. Softer stones like limestone or shale can absorb water and crack during freeze-thaw cycles, eventually compromising the structural integrity of your shed and landscape.
Why is drainage more important than the stone itself?
Without proper drainage, water collects at the base and softens the soil. This leads to settling and frost heave. A foundation of compacted aggregate beneath the stones ensures water moves away, keeping the stone and the structure stable.
Do I need mortar for a stone foundation?
Traditional foundations can be dry-stacked or mortared. Dry-stacking is often preferred for garden sheds because it allows for minor natural movement and superior drainage. Mortar provides a cleaner look but requires a more rigid, frost-proof footer to prevent cracking.
How do I prevent weeds from growing in the stone?
Using a high-quality geotextile fabric beneath the stones is the first line of defense. For the visible joints, filling them with polymeric sand or planting dense groundcovers like creeping thyme will naturally crowd out most invasive weed species.