
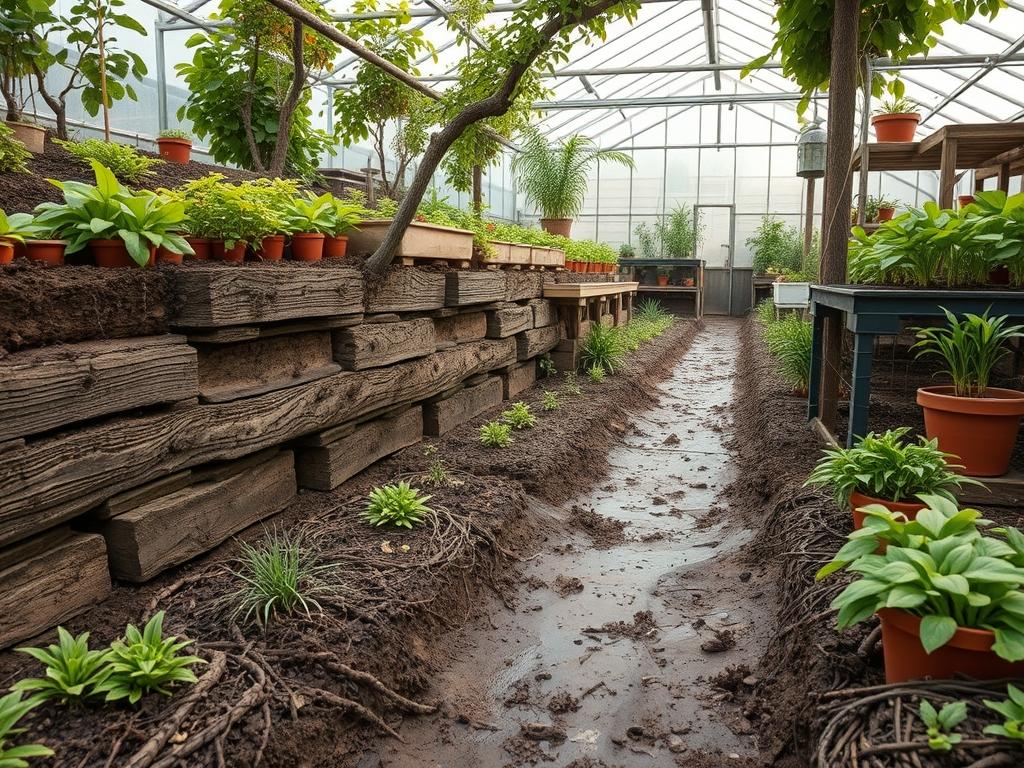
Integrating a traditional stone root cellar into a residential or agricultural landscape requires a sophisticated understanding of both thermal physics and aesthetic cohesion. These structures are not merely utilitarian cavities; they are significant site interventions that alter drainage patterns, soil profiles, and the visual hierarchy of an outdoor space. As a landscape architect, the primary challenge involves masking the bulk of the subterranean vault while highlighting its architectural threshold. We must manage the interaction between the earth, which provides the necessary thermal mass for food preservation, and the vegetation that stabilizes the embankment. If executed correctly, a root cellar enhances the property value and provides a tangible link to historical self sufficiency. If ignored during the initial design phase, it can become a source of water infiltration and an eyesore that disrupts the natural flow of the backyard.
Successful integration starts with an analysis of the existing topography. A natural slope is the ideal candidate for a cellar, as it reduces the amount of imported fill required to cover the structure. We look for North or East facing exposures to minimize the impact of solar gain on the entrance. Curb appeal is often won or lost at the portal. Using natural fieldstone or quarried limestone for the facade allows the structure to emerge from the hillside with a sense of permanence. Beyond the aesthetics, the functionality of the cellar hinges on the site’s microclimate. We must account for wind patterns that could affect ventilation and snow accumulation sites that might block access during peak winter months. A professional landscape plan coordinates these factors into a unified vision that prioritizes long term durability and seasonal accessibility.
Landscape Design Principles
Symmetry and focal points serve as the backbone of a professional cellar layout. While the mound itself is often asymmetrical by nature, the entrance should be treated as a formal transition zone. We use natural flagstone to create a landing area that prevents mud tracking. This hardscaped zone should be wide enough, at least 5 feet, to allow for the movement of crates and equipment. We often employ retaining walls on either side of the door to hold back the earth. These walls should be canted at a slight angle to resist the lateral pressure of the soil. By varying the heights of these walls, we create elevation layers that provide opportunities for tiered planting, which breaks up the visual mass of the mound.
Irrigation planning is perhaps the most critical principle when designing around a root cellar. The goal is to keep the internal environment cool and humid without allowing liquid water to penetrate the masonry. We avoid placing high water demand plants directly over the vault. Instead, we use subsurface irrigation or drip lines at the base of the mound. Walkways leading to the cellar should consist of permeable materials, like decomposed granite or pea gravel, to ensure that runoff moves away from the foundation. Visual balance is achieved by mirroring the stone types used in the cellar with other elements in the garden, such as stone benches or edging, creating a cohesive material palette across the entire site.
Plant and Material Selection
The following table outlines the botanical and structural components recommended for stabilizing and beautifying the areas surrounding traditional stone root cellars.
| Plant Type | Sun Exposure | Soil Needs | Water Demand | Growth Speed | Maintenance |
| :— | :— | :— | :— | :— | :— |
| Creeping Thyme | Full Sun | Well-Drained | Low | Moderate | Low |
| Little Bluestem | Full Sun | Sandy/Lean | Very Low | Fast | Minimal |
| Blue Star Creeper| Part Shade | Rich/Moist | Moderate | Fast | Low |
| Dwarf Boxwood | Part Sun | Loamy/Neutral | Moderate | Slow | Moderate |
| Creeping Juniper | Full Sun | Any/Rocky | Low | Moderate | Minimal |
| Sedge (Carex) | Shade/Part Sun | Moist/Clay | Moderate | Fast | Low |
For the structural components, we prioritize materials with high thermal resistance and low porosity. Type S Mortar is often preferred for exterior stonework due to its compressive strength and flexibility. Under the soil layer, a high quality bentonite clay liner or a 60 mil HDPE membrane is essential to prevent moisture from seeping through the stones. We also use non-woven geotextile fabric to separate the drainage gravel from the topsoil, preventing the silt from clogging the drainage system over time.
Implementation Strategy
Planning a backyard layout for a cellar begins with a precise grading plan. Use a transit level or laser level to establish the finished floor elevation. The area around the cellar must be graded to a minimum 2 percent slope away from the entrance. This ensures that surface water during heavy rain events does not pool at the door. Once the stone structure is in place, the exterior walls must be coated with a bituminous waterproofing layer before any soil is moved against them. Place a 4 inch perforated drain pipe at the base of the footer, covered by at least 12 inches of clean 3/4 inch crushed stone.
The mounding process should be done in lifts. We recommend 12 inch layers of soil, lightly compacted to prevent future settling. The final layer should be a high quality topsoil mix rich in organic matter to support vegetative growth. Use aluminum edging or steel landscape edging to define the transition between the cellar mound and any manicured lawn areas. This prevents invasive grasses from creeping up the side of the mound. Finally, apply a 3 inch layer of shredded hardwood mulch to the planted areas. This holds moisture for the new plants while regulating the temperature of the soil covering the cellar.
Common Landscaping Failures
The most frequent error in cellar landscaping is poor drainage management. Hydrostatic pressure can build up against the stone walls if the backfill is not sufficiently porous. Using heavy clay soil directly against the stone leads to weeping walls and internal mold issues. Another common mistake is planting large canopy trees, such as Oak, Maple, or Willow, too close to the structure. The aggressive root systems of these species can penetrate the stone joints, eventually causing structural collapse. Always maintain a minimum distance of 15 feet from the cellar for any large tree species.
Soil compaction is another silent killer of root cellar efficiency. If heavy machinery is driven over the top of the cellar mound during construction, the soil loses its pore space. This reduces its insulating capacity and creates an environment where plants cannot thrive due to a lack of oxygen at the root level. Furthermore, many homeowners fail to account for the weight of the soil itself. A 3 foot layer of wet earth can weigh over 300 pounds per square foot. If the stone arch or lintel is not engineered for this load, the structure will fail. Lastly, inefficient irrigation like oscillating sprinklers can over-saturate the mound, leading to slumping or erosion of the carefully graded slopes.
Seasonal Maintenance
In the spring, the focus is on inspection and clearing. Check the ventilation pipes for any debris or bird nests that may have accumulated during the winter. Inspect the retaining walls for any signs of shifting or frost heave. If any stonework has shifted, it should be re-pointed with new mortar immediately to prevent water ingress. This is also the time to apply a fresh layer of mulch and divide any perennials that have become overcrowded on the mound.
Summer maintenance centers on moisture management and weed control. During periods of extreme heat, even drought-tolerant plants on a cellar mound may need supplemental water because the elevation of the mound makes it dry out faster than the surrounding flat land. In the autumn, leaf removal is paramount. Layers of wet leaves can trap moisture against the stone facade and clog the French drain outlets. Trim back any decorative grasses, like Switchgrass, once they have turned bronze. During the winter, the primary task is snow removal. Keep the path to the door clear and ensure that the external vents are not buried under drifts. A blocked vent can lead to a buildup of ethylene gas, which will cause your stored produce to rot prematurely.
Professional Landscaping FAQ
What is the best way to prevent erosion on a cellar mound?
Use a combination of jute netting and deep rooted ground covers like Creeping Juniper. The netting holds the soil in place while the roots establish a biological anchor system. Avoid turf grass, which requires frequent mowing on a difficult incline.
How deep should the soil cover be for proper insulation?
A minimum of 3 feet of earth is required to maintain a consistent internal temperature. In colder climates, we recommend 4 feet or more. This depth protects the contents from freezing while using the constant temperature of the earth to stay cool.
Can I use pressurized treated wood for the cellar entrance?
It is not recommended. For a traditional stone cellar, use Eastern Red Cedar or White Oak for any wood elements. These species are naturally rot resistant and do not leach chemicals into the soil near your food storage area.
How do I hide the ventilation pipes sticking out of the ground?
Disguise PVC or metal vents by placing them near large boulders or behind tall ornamental grasses. You can also paint the pipes a matte dark green or brown to help them blend into the surrounding foliage and shadows.
Does a root cellar need a dedicated irrigation zone?
Yes. The mound has different drainage characteristics than a flat lawn. A dedicated drip irrigation zone allows you to provide precise moisture to the stabilizing plants without over-saturating the soil and risking water infiltration into the stone vault.